Showing posts with label Ikea. Show all posts

Saturday, January 25, 2014

IDS 2014: The Bold & The Beautiful

As a design blogger, it's an annual highlight to attend the Interior Design Show at The Metro Toronto Convention Centre here in Toronto. The show is open to everyone and continues until Sunday January 26th (click HERE for tickets). There are so many great ideas for kitchens and baths, which is great if you're renovating, but since I'm in a condo that's just over a year old, my personal interests lie more with the "softer" side of the show.

Which participants "wowed" me this year? Hands down the top award goes to Ikea - it was one of the few booths (#926) that made me gasp just a little. The ensuite/dressing room vignette had me swooning at "hello"...

The Ikea booth designers had a vintage daybed upholstered in a 
sweet combination of the Berta Ruta check & whimsical Algort fabrics.


The mirrored gold tile was a showstopper - it was all over Instagram.
We should all have the nerve to try something like this at home.
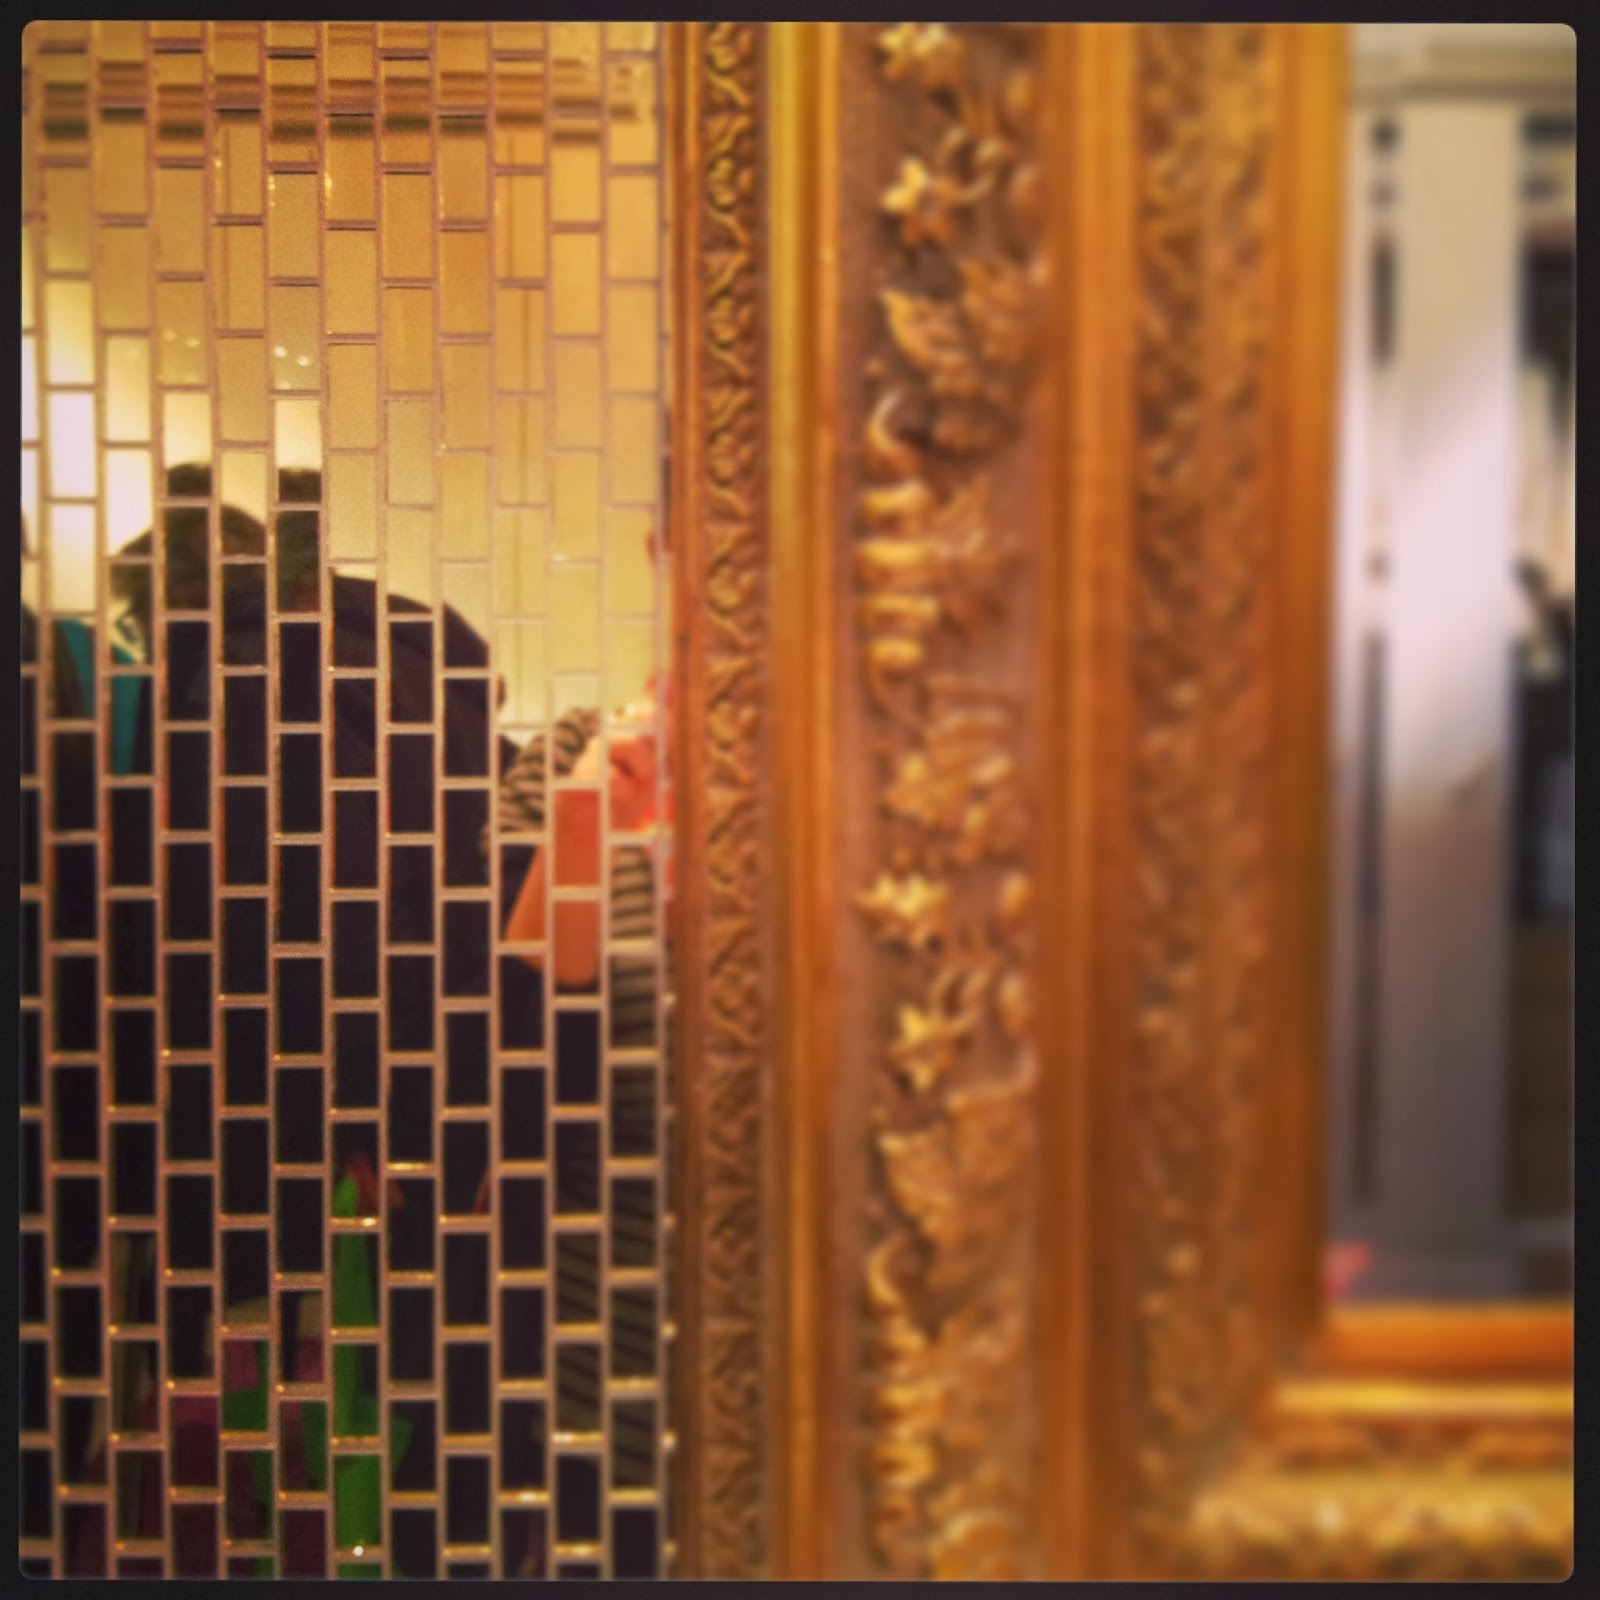
GOLD = BOLD!!


Simple & sleek, Ikea's white Dalskar faucet is a rare creature.


Above the space hung a celestial grouping of Stockholm chandeliers.
The Ikea booth designers really know how to "wow" a crowd.


Sebastien, the creative director at Urban Barn, obviously loves his job. His vision for the company's IDS booth (#2234) was visually striking, whimsical and amusing all at once. The colour, the vignettes, the accessories...it all made me want to pay a visit to an Urban Barn location stat!!

Each vignette had a tagline, developed by the Urban Barn merchandising team.
Funny, right?


The bedroom vignette below was super feminine. I wish I had taken more photos.
Think creamy white with accents of soft grey & blush. Loved it!!


Cocoon Furnishings was another top contender for fabulous booth design (#1628). This interior design showroom has just launched the Aerin Lauder home decor & furniture collections, available in Ontario exclusively at their Oakville location. I wish I had more photos, but the booth was very popular and it was tough to get a good shot.

The Cocoon merchandisers always delight visitors with chic vignettes.
The green & gold scheme offers the promise of spring.


The entire Aerin collection is so chic, and yet so liveable.
On my wish list: That creamy shagreen tray. Love!!


With a small display (#SN18) in Studio North, Vancouver's Edgewater Studio always manages to make a big splash. Their glass tiles are enough to make me want to rip out a wall of perfectly good tile in my main bath and start over. Trust me, these tiles are just so good!!

The simplicity of this matte & gloss Honeycomb pattern drew me in.
This would be beyond amazing in my master bath ensuite shower.


I can think of so many ways to use this Maven tile.
Backsplash...Accent Wall...Inset niche...
Total showstopper!


 And how about this art glass Tiara tile?
So many possibilities!!


There is still so much inspiration at this show, even if you don't think you need it. Sometimes a small detail is just the spark needed to create warmth in a home.

Before I close off this post, I just want to mention a few others for beautiful booth design:

This booth (#740) had a special theme: Once Upon a Dream
Stunning!!


Everything, and I mean everything in this booth (#1510F) was covered with
Sarah's new fabric collection for Kravet.


The team at SRD must have spent many hours prepping all of these details.
That's a studded & fabric covered ladder below.


I loved this creative corner of the Masco Canada booth (#710).
The sleek & modern freestanding tub filler is a work of art.


Enjoy the show!!

All photos in this post were taken by Pamela Graham (me)
for Cherish Toronto.

Monday, March 4, 2013

Light Up My Life

So, let's get right to it. I just have to share - tell me what you think of this beauty:


I have six of these in my new condo. Yep, six!! I bet you're wondering how I got so lucky - ha!! I've been shopping for new fixtures since the day I moved in and I finally have replacements for all of them. Six friggin' light fixtures is a rather significant expenditure, but since I'm such a good shopper, I managed to find all of 'em for less than $900. Here's the rundown:

Entry Hall & Study:
3 Ikea Alang Fixtures


The Ikea Alang fixture isn't fancy, but it's a simple, modern and super affordable option, especially for my front entry hall and study area where there are three fixtures within ten feet of each other. The ceilings in the entry are just eight feet, so I needed to use flush mount fixtures here for sure. I chose the 35 cm size for the first two, but then I bumped it up to the 45 cm size for the last one where the ceiling rises to nine feet. The consistency of using the same fixture for all three just made sense, rather than having a mishmash of styles in this space. Bonus: The large Alang was free when I used the 15% cash back Ikea gift card I received when I purchased my Pax wardrobes.

Front Hall & Study Expenditure: $67.78


Dining Room:
Glass Chandelier

     
You may remember this amazing glass chandelier from the original post I wrote about it. This was an estate sale find, and I still get giddy when I think about the great deal I scored on this piece. Unfortunately I haven't gotten around to having it installed yet, but it's gonna be a showstopper when it finally goes up.

Total Dining Room Expenditure: $325.00

The bedrooms also have some lovely bare bulb action happening, so each room needs a ceiling fixture. I considered the possibility of a chandelier in one or the other, but in the end I opted for flush mount fixtures in both.

Master Bedroom:
Robert Abbey Square Fixture


I picked this fixture up a loooong time ago when it was the floor model on clearance at Union Lighting. As long as you know what you like and don't change your mind every week, it pays to be prepared and shop on sale. Hopefully this will be going up in the master real soon!

Also in the master bedroom, I got slightly carried away and decided that I could not live with the fixture the builder supplied inside the master closet. I know it will rarely be seen by others, but I have to look at it every day, and I wanted something a little more glamorous. It may not be to everyone's taste, but I love the new brass and acrylic wall sconce. (I spotted a similar Niermann Weeks fixture with a list price of $1660!!)
 
                                                   BEFORE                                                                                            AFTER

 Total Master Bedroom Expenditure: $337.86


 Guest Bedroom:
Fretwork Flush Mount with Inner Shade


I originally fell for this pretty and feminine fixture at Union, but couldn't justify the $260 price tag :-( When I spotted it on clearance at another retailer, I knew it was meant to be. Yay!! With elements of both silver and gold in the guest room, the metal detail will look perfect in the space.

Guest Bedroom Expenditure: $146.84

If you've been keeping track, I managed to keep the lighting budget for all seven fixtures to $877.48. Not only that, but I'm really happy with all of my choices - they're not just "stop gap" temporary fixtures that I'll want to switch out in a year.
 

Saturday, January 26, 2013

Why You Should Be At IDS Right Now

The Interior Design Show is on this weekend, January 26th & 27th at the Metro Toronto Convention Centre on Front Street West. The show is sure to inspire you to get creative in your home this year!!

Clockwise from top left: Fun with balloons at the IDS entrance, industrial felt clocks from The Felt Store, pencil crayon wall from blackLAB Architects, a rainbow of paint colours at Farrow & Ball.

Clockwise from top left: Chic vignette at Cocoon Furnishings, modern traditional furnishings at Pearson, another gorgeous vignette at Cocoon, bath time at the Ikea installation.

From top left: Custom bird cage lamp at Eclectic Revival, a plethora of pendants at Ikea's kitchen installation, organic frosted glass sphere pendants at AM Studio, stunning custom twig chandelier at Living Lighting on King.

Wednesday, January 11, 2012

Flowers in the Dressing Room!!


Have you received the recent Ikea flyer in your mailbox? They're currently promoting The Bedroom Event, where buyers receive 15% back in Ikea gift cards on all PAX wardrobes and KOMPLEMENT interiors. I sooo want to get a PAX system for my new condo, but without knowing the exact measurements of the space it's impossible to purchase it now. Bummer :-(

The point I'm actually getting around to making is how much I love the magnolia wallpaper used in the Ikea dressing room. Gorgeous!! The paper is produced by Cole & Son, it is called Magnolia from the Patina collection, and it is available in four different colourways. Isn't it pretty?


Sunday, March 27, 2011

Bloggers Give Back: The George Herman House Project


I'm excited to be a part of Bloggers Give Back, a volunteer initiative being taken on by bloggers, With this project, we hope to transform the backyard of George Herman House from cold and uninviting environment to a peaceful and welcoming space. For those of you who are unfamiliar, George Herman House provides holistic programming and supportive housing for women with mental and emotional health issues.

These are the BEFORE photos:


We intend to make the AFTER photos much more appealing!! With the generosity of donors and the support of major sponsors (to date: Ikea Canada, Tonic Living, Bona Vista and 101 Trees), we intend to turn this backyard into a peaceful spot to relax on a sunny afternoon. Several of the volunteer bloggers have already completed mood boards for the project, using furniture from Ikea and fabrics from Tonic Living. Be sure to check out the Bloggers Give Back website and vote for your favourite!!

If you would like to contribute to the Bloggers Give Back project for George Herman House, please follow this link for more information:

Wednesday, March 16, 2011

Sarah 101: Episode 11 Clutter Free Basement

This Tuesday the 11th episode of Sarah 101 aired on HGTV, which means the series will soon be drawing to a close. I will definitely miss my Tuesday night highlight!! But not to worry, there are two more episodes before it's a wrap! Tonight Sarah and Tommy tackled an 60 foot long open plan basement, converting the space from chaotic and disorganized to clutter free and multifunctional. The plan was to create a division of space which could accommodate several functions: storage, laundry, lounging and play.

Tommy and Sarah started at the fabric store, selecting a red scheme which would add charm and personality to the basement. A bold ikat fabric, an embroidered trellis pattern, a red & white stripe and a bold brush stroke print would all combine to create a lively colour story.


The basic building blocks of the room were purely neutral - a fresh coat of cream paint on the walls and bulkheads, durable broadloom on the floors throughout, a light oak finish on the storage cabinets, and a linen slipcover on the sectional sofa.


With duct work running through basements, bulkheads are a necessary evil resulting in a combination of high and low ceilings, making it difficult to use standard storage cabinets. Sarah decided that kitchen cabinetry would be the most versatile option, combining base and upper cabinets with pantry cabinets, creating an abundance of storage space.


In the secluded laundry area, a butcher block island with drawers and shelves provides even more storage while serving as a folding station and pickup zone.


In addition to the built in cabinets, Sarah & Tommy chose several key pieces to adequately furnish the lounge area: a sectional couch, an upholstered chair, a media unit, two vintage side tables, a coffee table, and a console table. Sarah's advice: Buy only what you need - more furniture would have crowded this space.


When using curtains to section off an area such as this kids playroom, use cup mounts on either end and a short center support. Fewer gaps around the edges and along the top make the curtain feel more like a room divider.


More sage Sarah Richardson advice: Use full height drapery on small basement windows. This creates the illusion of being in above ground room, especially when the drapes are closed. Family photos matted in "really red" and professionally framed provide affordable art.


What did you think of this clutter free basement?

All photos courtesy of HGTV Canada.

Friday, February 25, 2011

Current Obsession: Ikea RAST Hack


I'm always amazed by people who invent and implement "Ikea hacks". I've always looked at these makeover projects and thought, "wow, that's cool, but I don't think I could do that." Until now. The Ikea Rast hack is inexpensive, the project is simple, and the results can be totally stunning. These are my favourite Rast hacks:


Eric Teng via DMD Insight:


Unknown Source via Decor Pad:


Nancy Marcus Gueret via Marcus Design:


I have a few ideas rolling around in my head for my own Rast project, but I would have nowhere to put the finished product. Feeling creatively stymied right now!